From the Beach to Blackburn
A Downsize Designed Around Family
When our clients bought in Blackburn, they weren't just buying a smaller home. They were buying time: more afternoons with the grandkids, less time on the road and a home that would look after them for many years to come. That home has now been nominated for Excellence in Housing Award 2026 from Master Builders Victoria. Here's how it came together
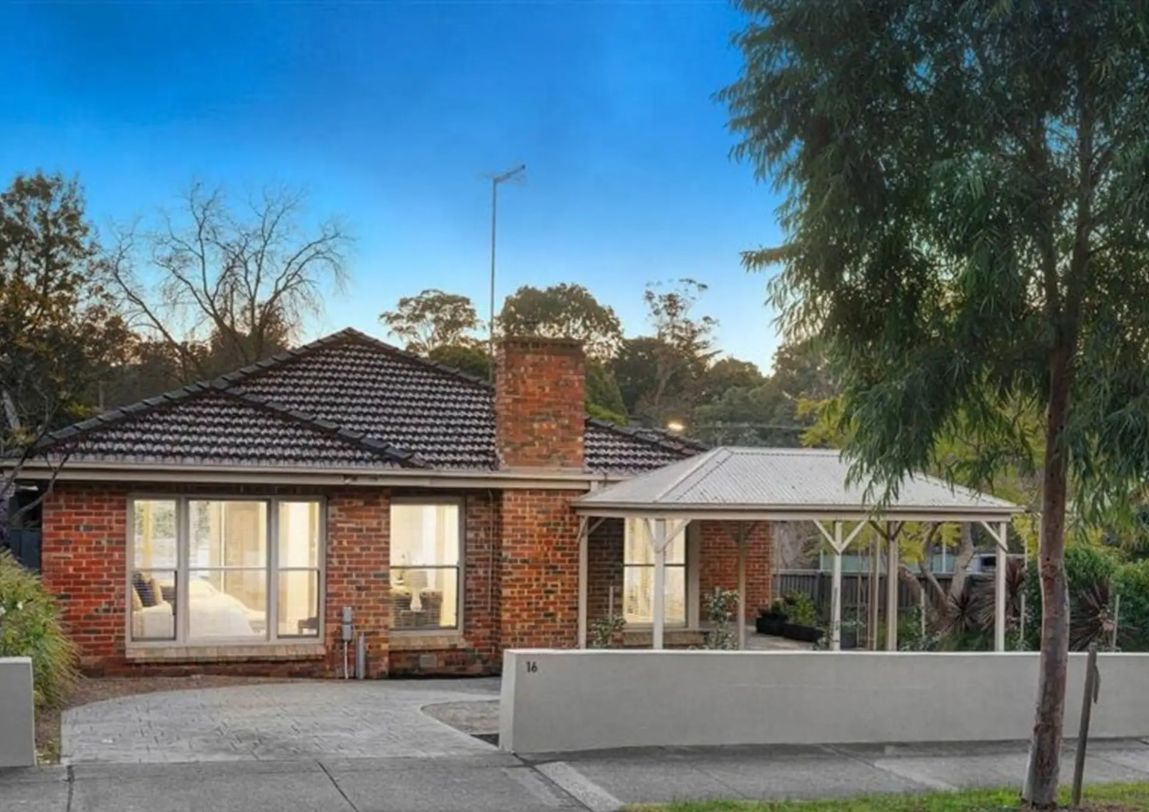
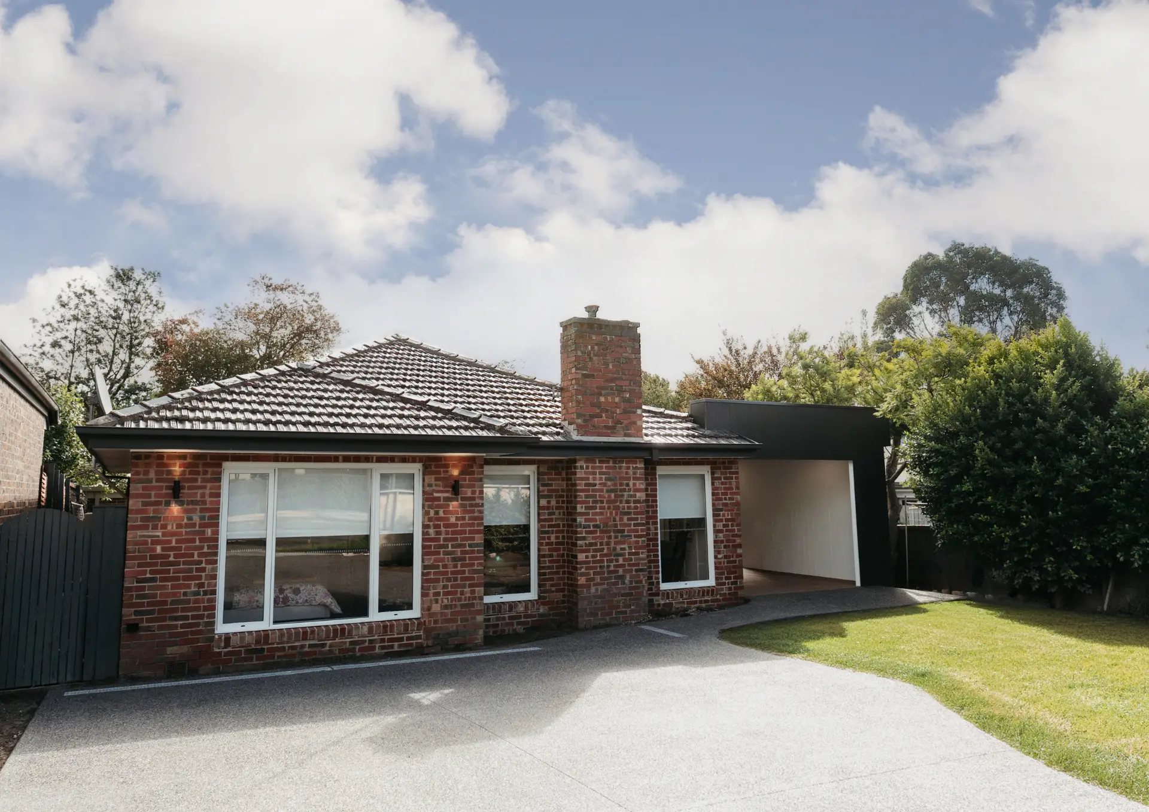
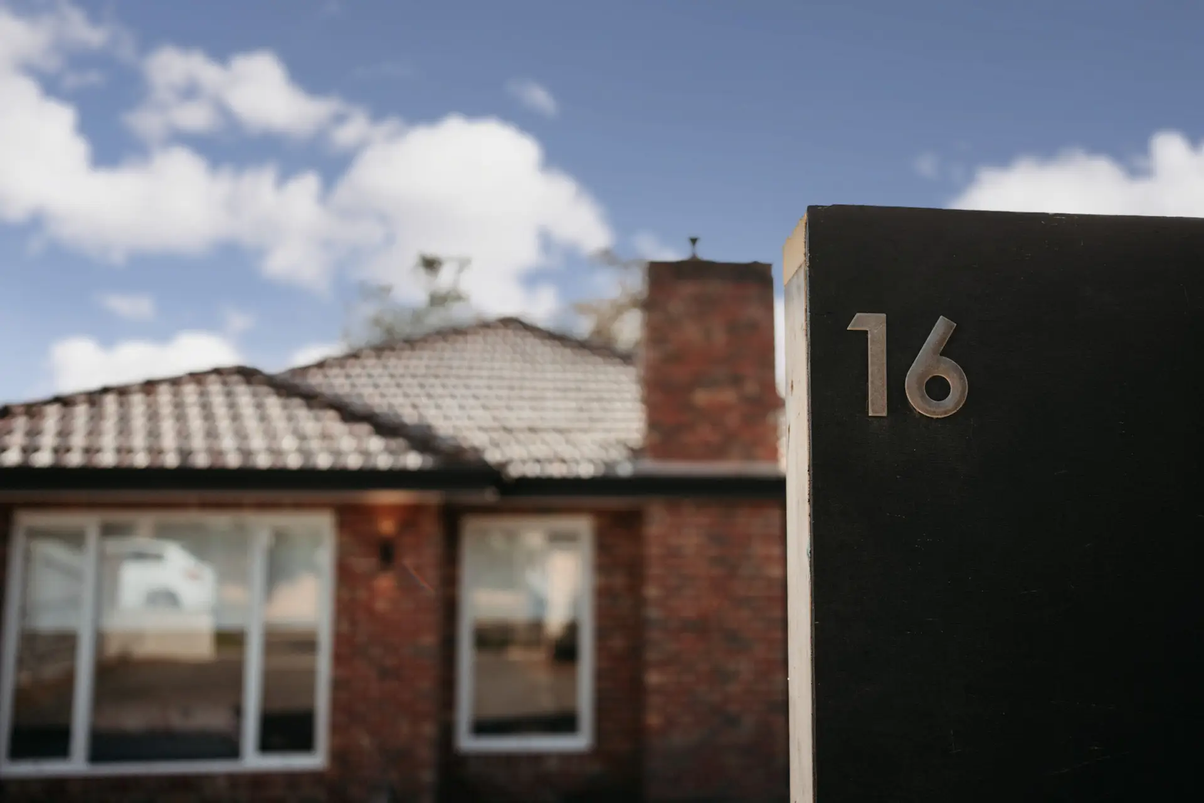
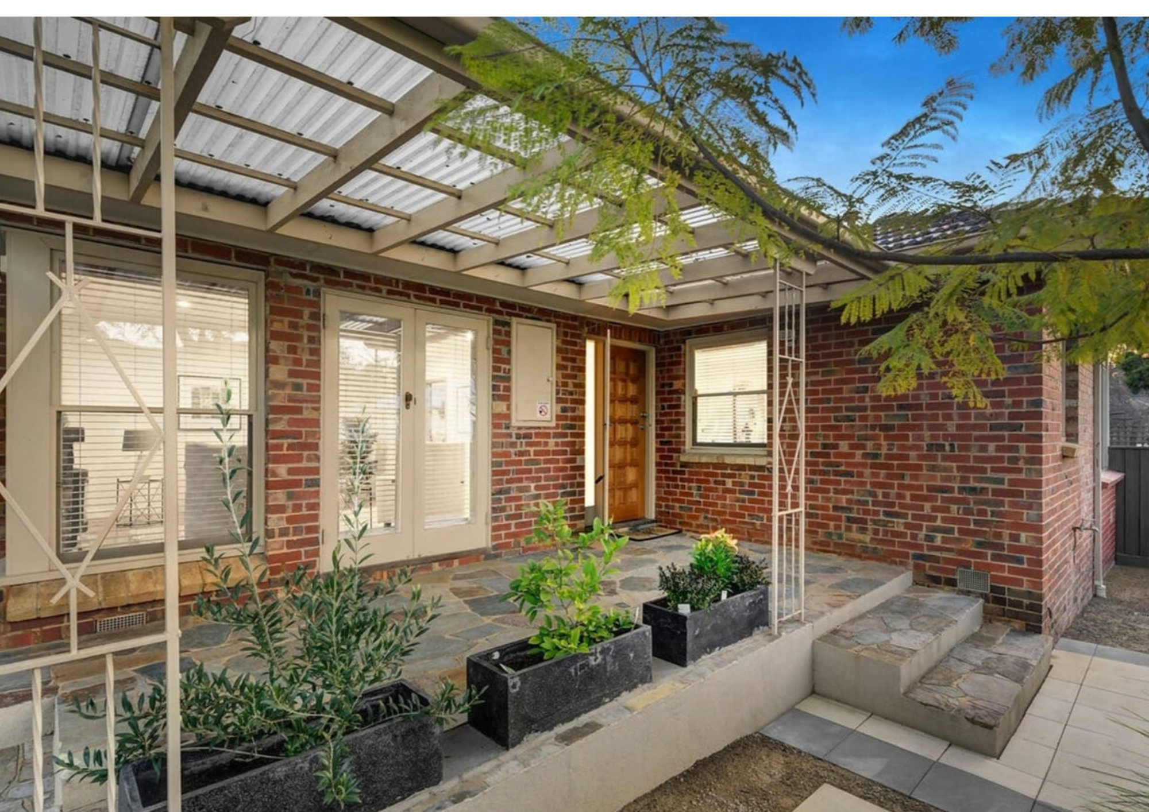
The brief: less house, more living. After decades in a large family home at the beach, our clients were ready for a new chapter in Melbourne's eastern suburbs. They came to us straight after purchasing a brick home in Blackburn, with one clear goal: to downsize without giving up the things they love. Going from 1,145 m² to 387 m² is a big shift. Our job was to make the smaller footprint feel generous, personal and effortless to live in, not like a compromise. The existing house wasn't going to get them there. So we stripped it back completely, keeping only the roof, and rebuilt everything beneath it to a custom design: a single-level, three-bedroom, two-bathroom home planned around how they actually live.
A home for this chapter and every one after. Single-level living was a deliberate choice. With easy flow between rooms and finishes that are simple to care for, the home is designed to stay comfortable and practical for as long as they choose to call it home. It's the kind of forward-thinking that means they won't have to plan their next move. They can simply settle in and enjoy it.
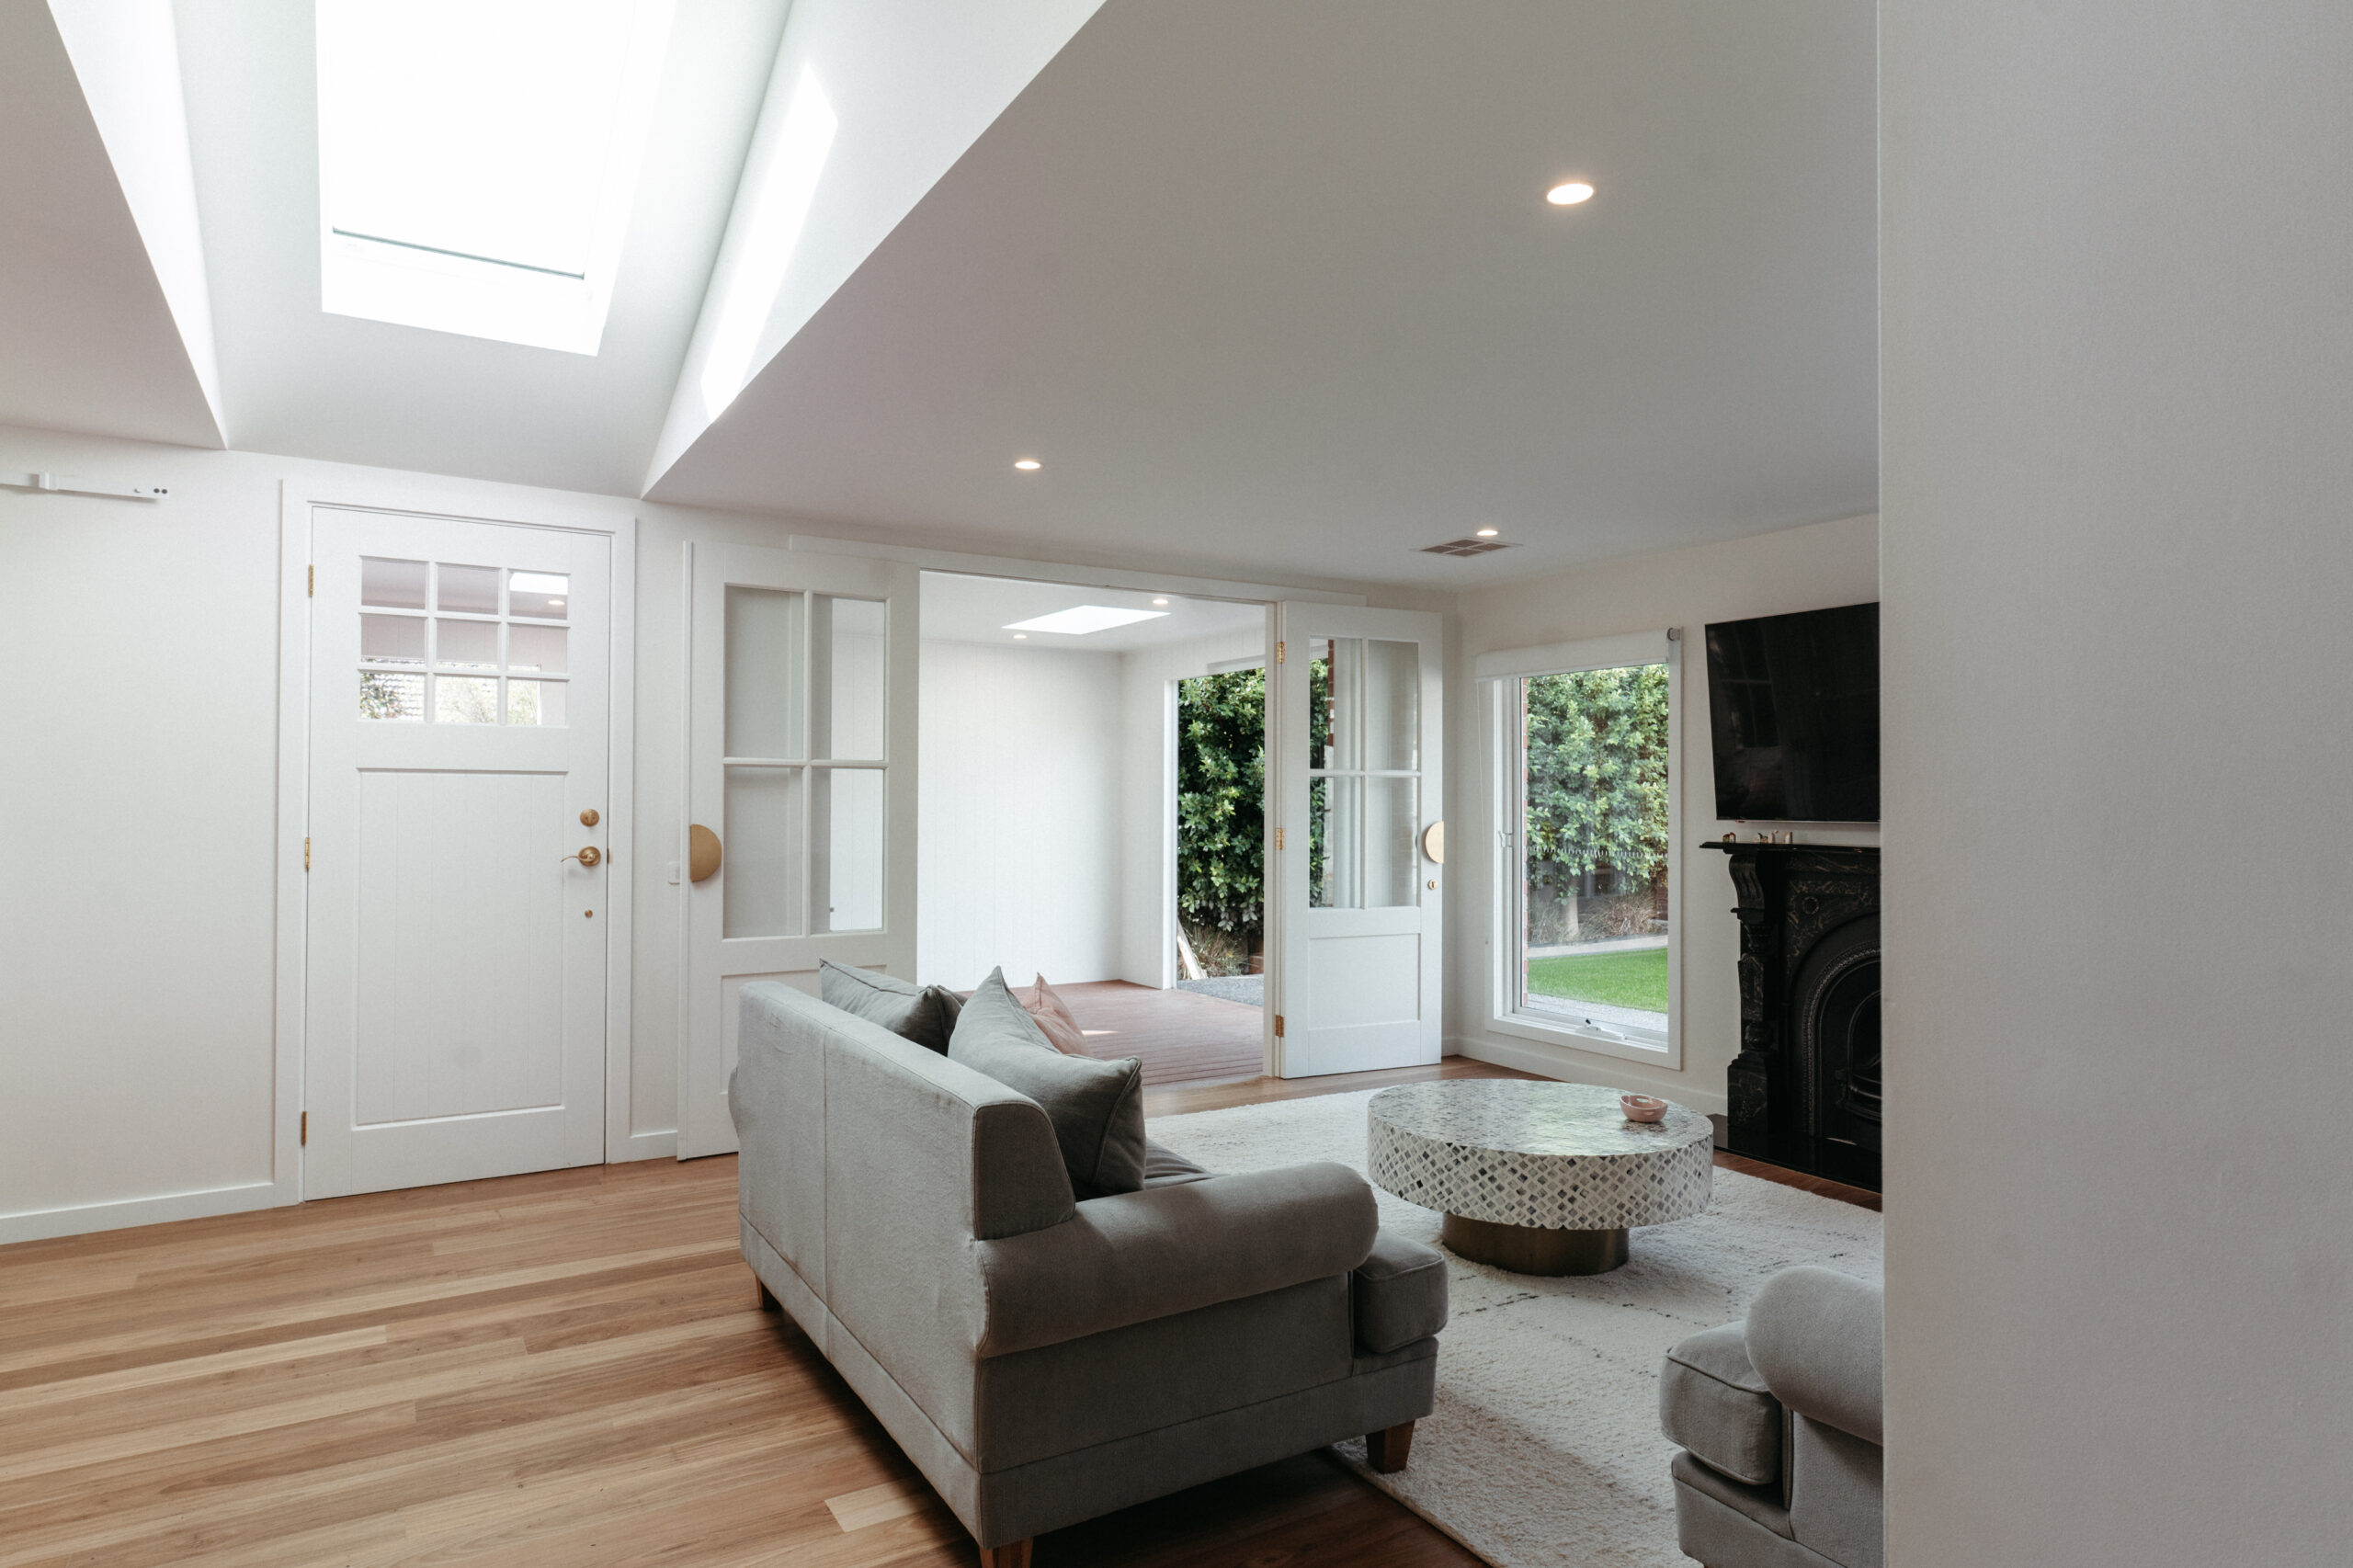
To bring daylight deep into the plan, we added skylights set into angled light wells. They wash the walls with soft, shifting light through the day and give the ceilings a lifted, airy feel.
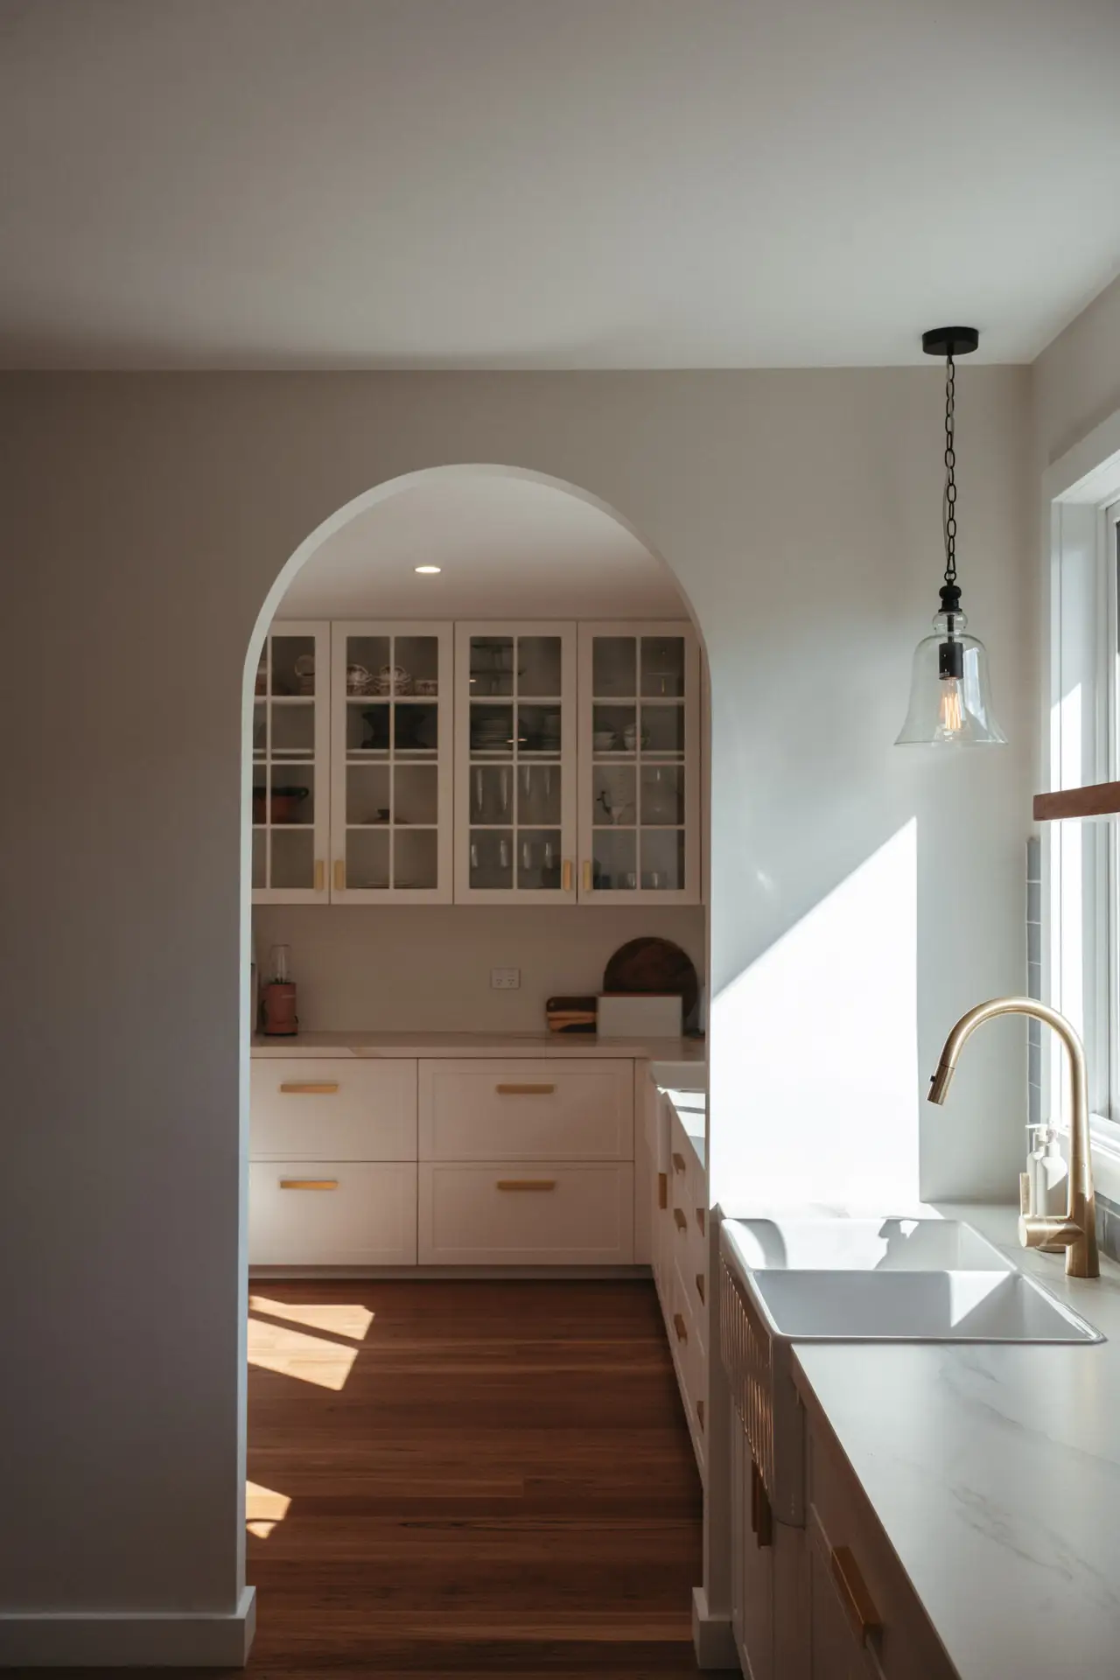
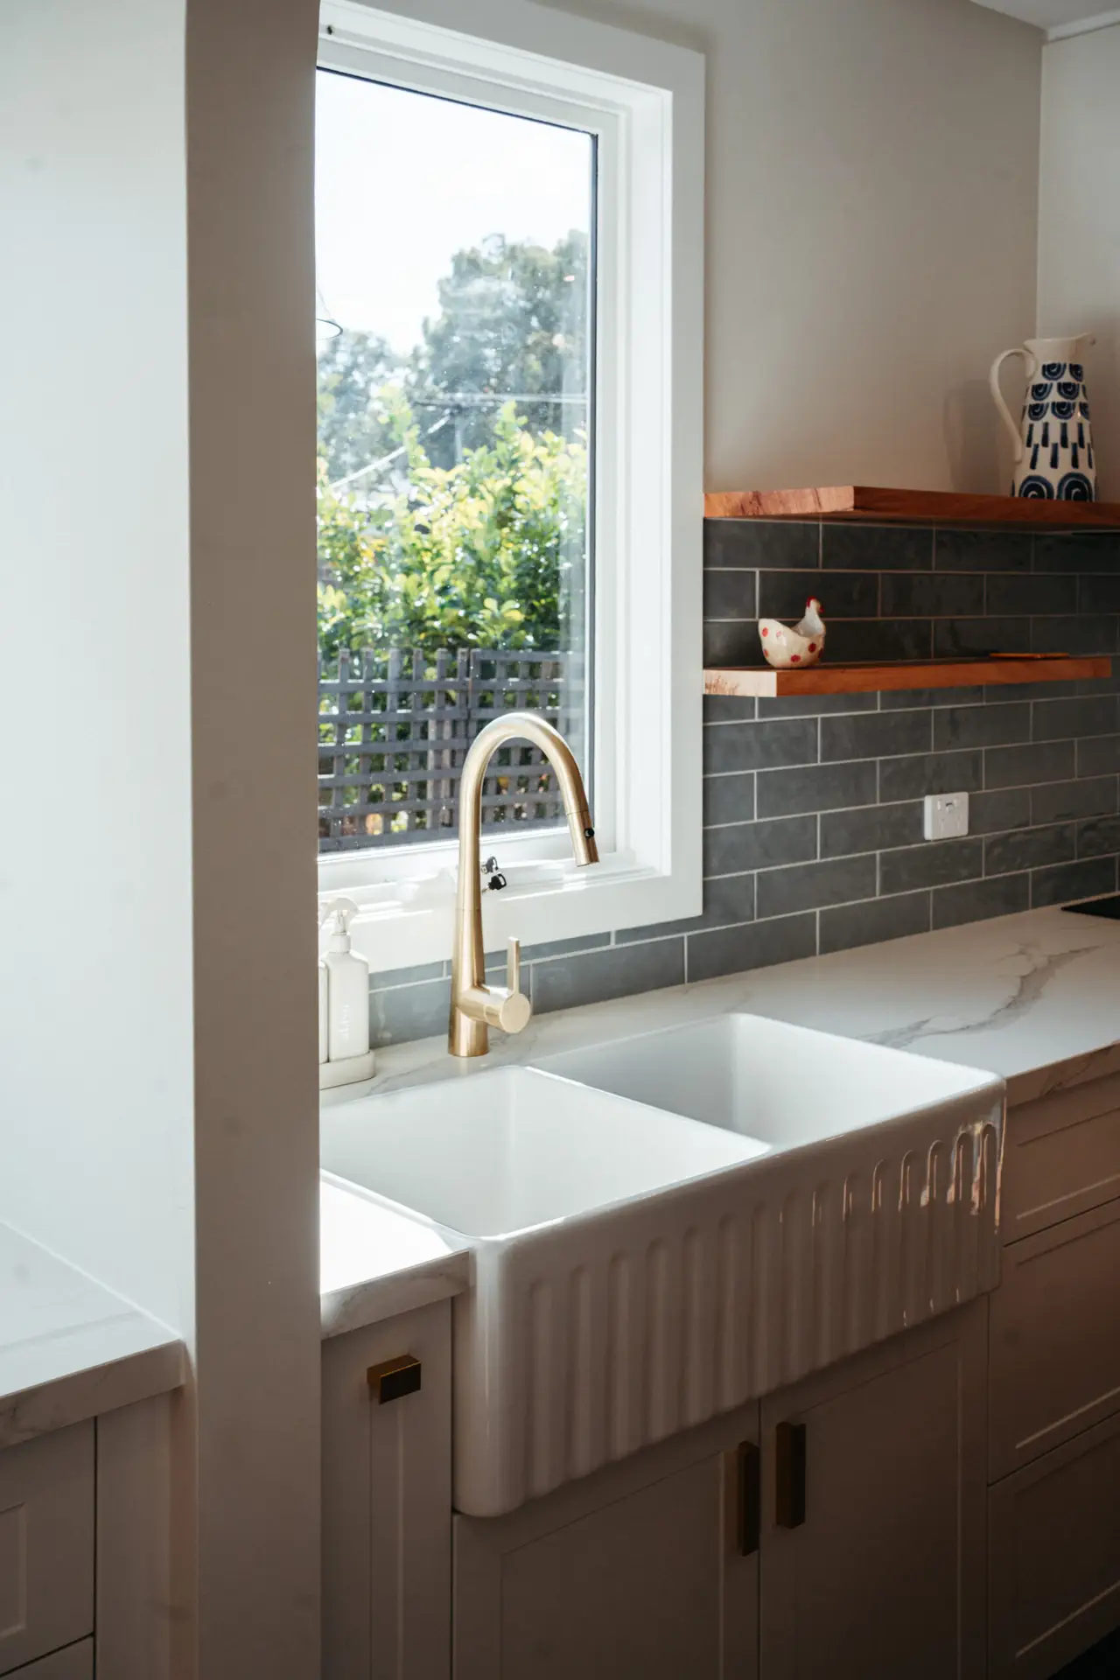
The butler's pantry and European laundry was one of the clients' non-negotiable. They knew they'd spend a lot of time in this space, so it couldn't just be practical. It had to be a beautiful space to work in. We designed a butler's pantry that doubles as a European laundry, keeping the everyday mess out of sight while carrying through the same quality as the main kitchen. Arched entrance, glass cabinetry to showcase collected treasures over their years of growing a family. A farm sink that over looked a small back deck area.
The kitchen itself sets the tone: a fluted farmhouse sink, brushed brass tapware a stunning custom single timber slab benchtop and matching floating timber shelves.
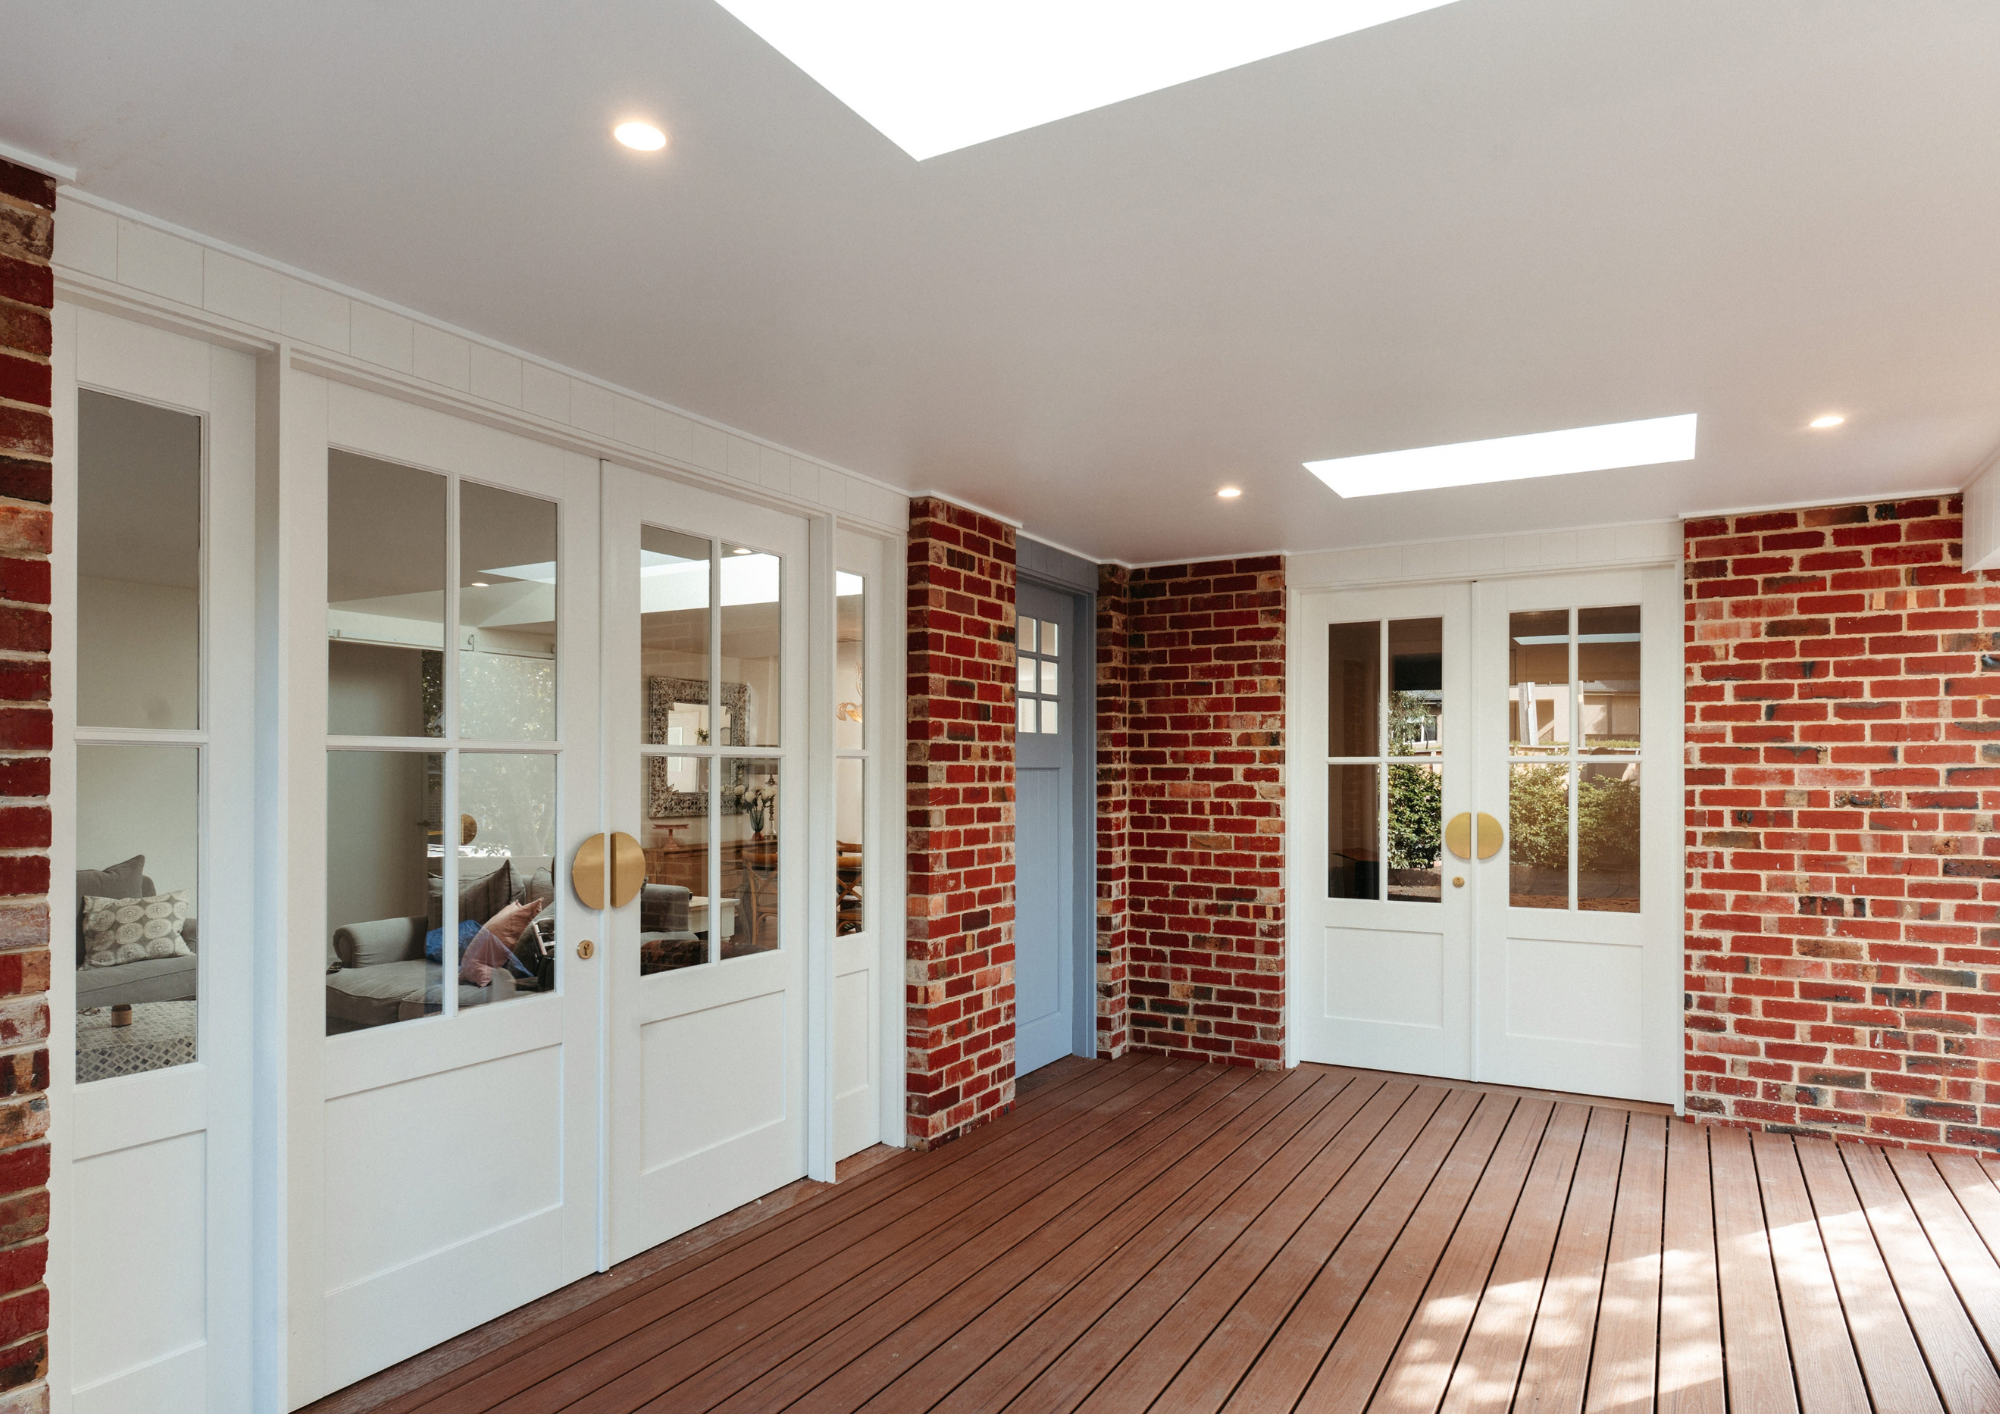
An alfresco that adds a whole extra room, opening up the plan, sparked another idea. Why not extend the living space outdoors, but keep it sheltered? Glazed double doors off the living room now open to an enclosed alfresco, finished with skylights, a fireplace and timber decking that steps out to the lawn. It's extra room for long lunches, a play space for the grandkids on grey days and a quiet spot for morning coffee.
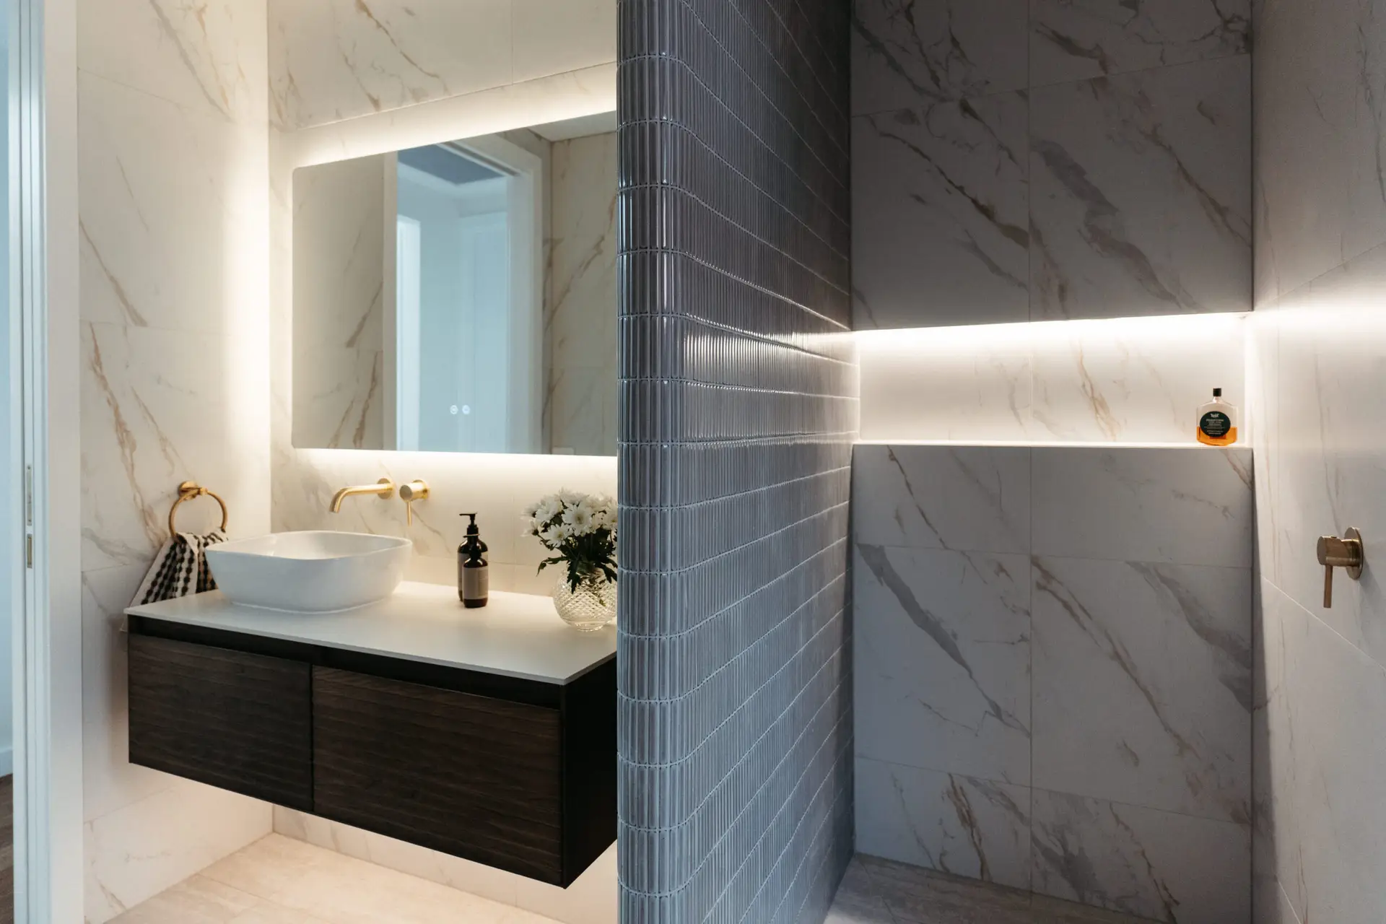
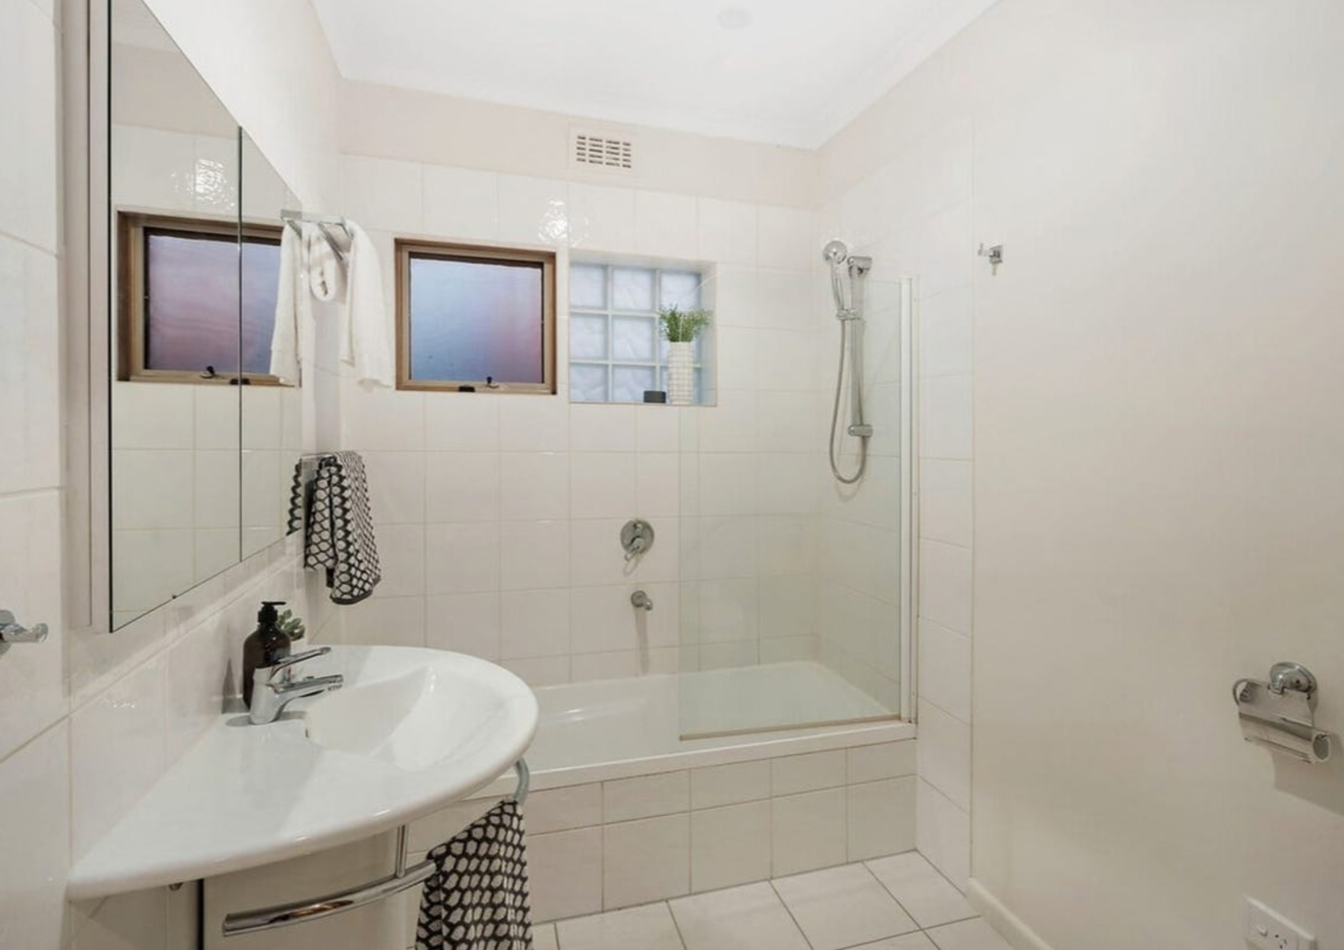
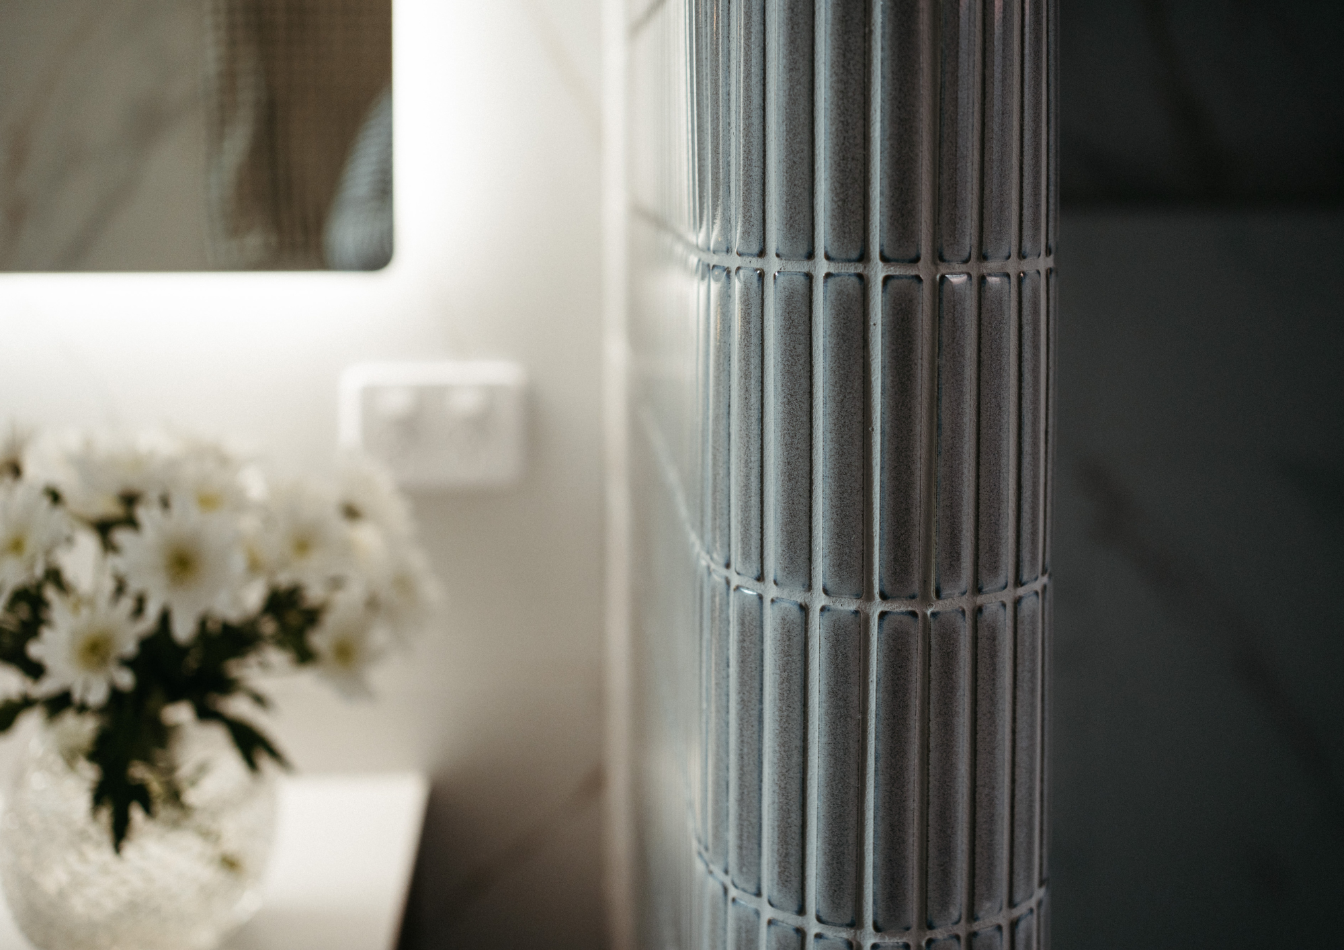
The bathroom continues the story with marble-look tiles, a grey finger-tile feature wall, a backlit mirror, a lit shower niche and a warm-toned rain shower. The star of the room is a curved feature wall wrapped in glossy grey finger tiles. It divides the vanity from the walk-in shower, creating privacy without a glass screen to clean. The room feels calm, open and genuinely indulgent.
We're incredibly proud that this home has been nominated for House of the Year by Master Builders [Victoria]. From the reworked floor plan to the final coat of paint, our team led the design and delivered every stage of the build. That result comes down to the skilled trades who worked alongside us, from carpenters and tilers to joiners and electricians, each at the top of their craft. And of course, to clients who trusted us with their next chapter.